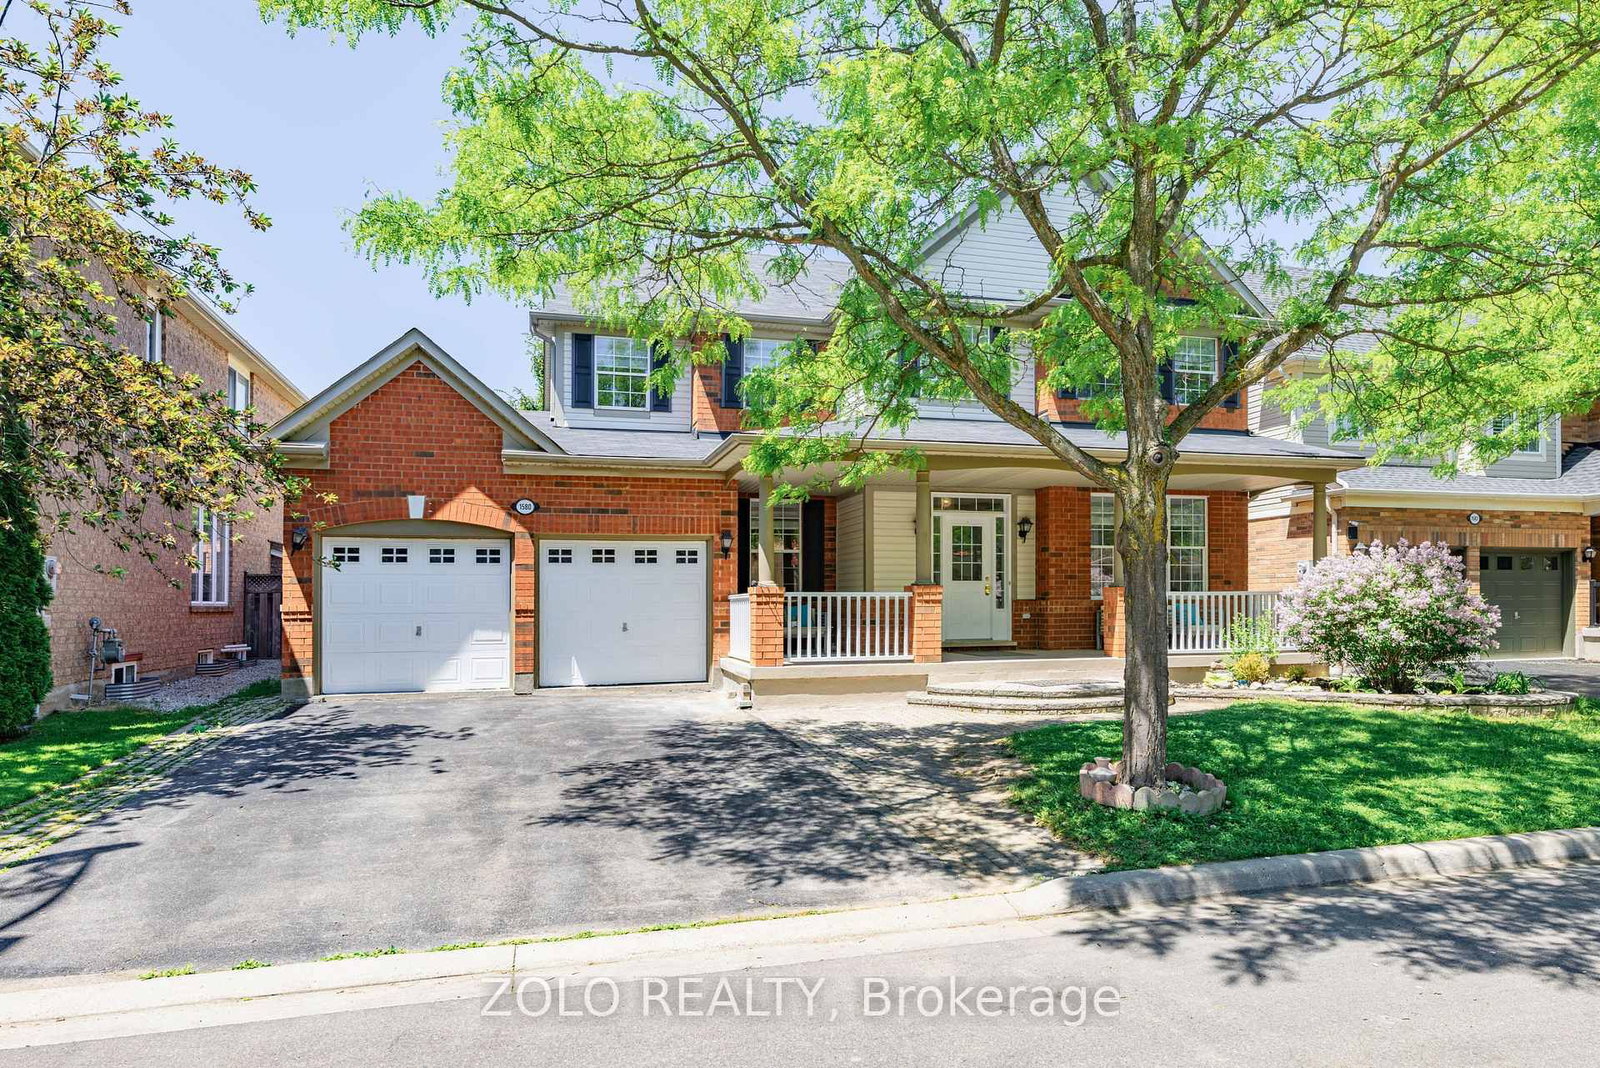
<-- style PDP --> 1533 Morse Place, Milton - Detached for sale for $1,699,000
  • new
  • for sale

1533 Morse Place

Milton, Ontario, L9T 5V5 - Beaty

$1,699,000

  • Neighbourhood

    Beaty

  • Major Intersection

    BEATY AND MORSE

  • Listed Since: 2 day(s)

  • Last update: 1 day(s) ago

Overview

  • Property Type

    Detached, 2-Storey

  • Bedrooms

    4

  • Bathrooms

    3

  • Basement

    Part Fin

  • Kitchen

    1

  • Total Parking

    4 (2 Attached Garage)

  • Lot Size

    41.56x85 (Feet)

  • Taxes

    $6,195.00 (2026)

  • Type

    Freehold

Property Description

Property description for 1533 Morse Place, Milton

One of the true gems in one of the area's most coveted family neighbourhoods where homes rarely change hands. Perfectly positioned on a premium pie-shaped lot with an impressive 88-ft rear width, this exceptional Mattamy-built residence blends timeless elegance with everyday luxury. Recently finished in 2023 designer-inspired kitchen showcases waterfall-edge quartz countertops and a striking high-end backsplash, flowing seamlessly into the inviting family room with views of a spectacular backyard retreat. Indulge in resort-style living with a two-tier stone patio, saltwater pool featuring dual sheer descent waterfalls, hot tub, and an electrically serviced cabana. Rich new hardwood flooring completed in 2023 spans the main and upper level, while the partially finished basement with oversized windows offers exceptional versatility. Freshly painted, impeccably maintained, and move-in ready! An extraordinary offering on a quiet, low-traffic crescent where homes are rarely available. Minutes to the GO station and 401/407 access, with Kelso Park and an abundance of other parks close by, as well as bike, walking trails, and splash pads all close at hand.

Listed by RE/MAX ESCARPMENT REALTY INC.

  • MLS #

    W13625420

  • Sq. Ft

    2500-3000

  • Sq. Ft. Source

    MLS

  • Lot Irregularities

    Y

  • Year Built

    16-30

  • Pool

    Salt, Inground

  • Drive

    Pvt Double

  • Garage

    Attached, 2 spaces

  • Total Parking

    4

  • Family Room

    Y

  • Den

    Y

  • Exterior

    Stone

  • Fireplace

    Y

  • Roof

    Asphalt Shingle

  • Foundation

    Concrete

  • Elevator

    n/a

  • Water View

    n/a

  • Laundry Level

    n/a

  • Heat

    Forced Air

  • A/C

    Central Air

  • Water

    Municipal

  • Water Supply

    n/a

  • Sewers

    Sewers

  • Central Vac

    N

  • Living

    6.96 x 3.66 ft Main level

    Combined W/Dining

  • Kitchen

    5.28 x 3.53 ft Main level

  • Breakfast

    3.18 x 2.92 ft Main level

  • Family

    4.88 x 3.96 ft Main level

  • Laundry

    2.18 x 1.88 ft Main level

  • Primary

    5.28 x 3.96 ft 2nd level

    5 Pc Ensuite

  • 2nd Br

    3.84 x 3.02 ft 2nd level

  • 3rd Br

    3.68 x 3.33 ft 2nd level

  • 4th Br

    3.66 x 3.4 ft 2nd level

  • Den

    2.25 x 1.78 ft 2nd level

  • Rec

    11.1 x 3.76 ft Bsmt level

  • Other

    8.0 x 5.36 ft Bsmt level

  • Utility

    1.85 x 1.78 ft Bsmt level

  • MLS #

    W13625420

  • Sq. Ft

    2500-3000

  • Sq. Ft. Source

    MLS

  • Lot Irregularities

    Y

  • Year Built

    16-30

  • Pool

    Salt, Inground

  • Drive

    Pvt Double

  • Garage

    Attached, 2 spaces

  • Total Parking

    4

  • Family Room

    Y

  • Den

    Y

  • Exterior

    Stone

  • Fireplace

    Y

  • Roof

    Asphalt Shingle

  • Foundation

    Concrete

  • Elevator

    n/a

  • Water View

    n/a

  • Laundry Level

    n/a

  • Heat

    Forced Air

  • A/C

    Central Air

  • Water

    Municipal

  • Water Supply

    n/a

  • Sewers

    Sewers

  • Central Vac

    N

  • Living

    6.96 x 3.66 ft Main level

    Combined W/Dining

  • Kitchen

    5.28 x 3.53 ft Main level

  • Breakfast

    3.18 x 2.92 ft Main level

  • Family

    4.88 x 3.96 ft Main level

  • Laundry

    2.18 x 1.88 ft Main level

  • Primary

    5.28 x 3.96 ft 2nd level

    5 Pc Ensuite

  • 2nd Br

    3.84 x 3.02 ft 2nd level

  • 3rd Br

    3.68 x 3.33 ft 2nd level

  • 4th Br

    3.66 x 3.4 ft 2nd level

  • Den

    2.25 x 1.78 ft 2nd level

  • Rec

    11.1 x 3.76 ft Bsmt level

  • Other

    8.0 x 5.36 ft Bsmt level

  • Utility

    1.85 x 1.78 ft Bsmt level

Thinking of Selling?

Find Out Your Home’s Value in Today’s Market!

No Email or Signup is required to view your home estimate.

estimate your home value

Contact Manoj Kukreja

Sales Representative,
Century 21 People’s Choice Realty Inc.,
Brokerage
(647) 576 - 2100

Manoj profile avatar

Property History

Property history for 1533 Morse Place, Milton

This property has been sold 1 time before. Create your free account to explore sold prices, detailed property history, and more insider data.

Sign In / Register

Mortgage Calculator

This data is for informational purposes only.

Mortgage Payment per month

Principal Amount

Interest

Total Payable

Amortization

Amortization

Closing Cost Calculator

This data is for informational purposes only.

Closing Cost Total for this property

Total Cash flow for purchasing this property

Down Payment(%)*
Additional information

Provincial Land Transfer Tax

Ontario Land Transfer Tax Rebate

Toronto Land Transfer Tax

Toronto Land Transfer Tax Rebate

PST on CMHC Insurance Premium

Lawyer Fees

$2,825

Government Registration Fee's

$164

Title Insurance

Closing Cost Total

Total Cash flow for purchasing this property

Provincial Land Transfer Tax

Ontario Land Transfer Tax Rebate

Toronto Land Transfer Tax

Toronto Land Transfer Tax Rebate

PST on CMHC Insurance Premium

Lawyer Fees

$2,825

Government Registarion Fee's

$164

Title Insurance

Down Payment(%)*

* A down payment of less than 20% is permitted only for first-time home buyers purchasing their principal residence. The minimum down payment required is 5% for the portion of the purchase price up to $500,000, and 10% for the portion between $500,000 and $1,500,000. For properties priced over $1,500,000, a minimum down payment of 20% is required.

Thinking of Selling?

Find Out Your Home’s Value in Today’s Market!

No Email or Signup is required to view your home estimate.

estimate your home value

Contact Manoj Kukreja

Sales Representative, Century 21 People’s Choice Realty Inc., Brokerage
(647) 576 - 2100

Manoj profile avatar

Recent Sold Listings in Beaty, Milton

Popular Cities